7 Essential King Bedroom Dimensions You Need to Know
Finding the perfect spot for a king bed can feel like a puzzle, especially if your bedroom isn’t very spacious. You’re not alone—many people struggle with making sure there’s enough room for comfort without overcrowding the space. Whether you’re redesigning or just moving in, knowing the right measurements can save you a lot of hassle and help your bedroom look and feel just right. King Bedroom Dimensions
You’ll need to know seven critical dimensions before placing a king bed in your bedroom. Standard king mattresses measure 76″ wide by 80″ long, requiring at least 120 sq ft of space.
You’ll want 2 feet of clearance on each side, 3 feet at the foot, and 36 inches for doorways. Position your bed against the longest wall, add nightstands on either side, and maintain proper traffic flow.
Even low-ceiling rooms work with strategic planning. Learn how these measurements transform your entire layout.
Key Takeaways
- Standard king mattresses measure 76 inches wide by 80 inches long, requiring compatible bed frames and accessories.
- Minimum room size of 120 sq ft (10′ x 12′) accommodates comfortable king bed placement with basic furniture.
- Maintain at least 2 feet clearance on bed sides, 3 feet at the foot, and 6 inches headboard clearance.
- Ensure minimum 36 inches of clearance at doorways and consider traffic patterns for optimal room flow.
- Ceiling height of 9 feet provides comfortable headroom. Low ceilings require low-profile furniture and recessed lighting solutions.
Standard King Mattress Dimensions

When you’re shopping for a king mattress, you’ll want to know that it measures 76 inches wide by 80 inches long. This size provides ample sleeping space for couples who value comfort and mobility during the night.
Understanding these dimensions helps you plan your bedroom layout effectively. You’ll need to account for additional space around the bed frame for movement and accessibility. When selecting king bed accessories like headboards, footboards, and bed frames, confirm they’re compatible with these standard measurements.
Plan your bedroom layout effectively by accounting for space around the bed frame and confirming all king bed accessories match standard measurements.
Proper mattress maintenance extends your investment’s lifespan. You should rotate your mattress every three months to ensure even wear and prevent sagging. Using a quality mattress protector shields against spills and dust accumulation.
The king size’s generous surface area accommodates various sleeping positions comfortably. Whether you sleep with a partner or prefer extra space for yourself, understanding these specifications ensures you make an informed purchase decision that suits your needs.
Minimum Square Footage for a King Bedroom

You’ll need at least 120 square feet to comfortably accommodate a king bed and allow for functional movement around the room. This minimum guarantees you’re not cramped while steering through your space.
| Room Size | Dimensions | Best For |
|---|---|---|
| 120 sq ft | 10′ x 12′ | Basic layouts |
| 150 sq ft | 12′ x 12.5′ | Modest furniture |
| 200+ sq ft | 14′ x 14’+ | Master suites |
When planning your layout, consider bedding comfort alongside room proportions. Quality bedding requires enough space for proper bed dressing without obstruction. Your decorating color schemes should complement the spatial constraints. Lighter palettes expand perception, while darker tones work better in larger bedrooms.
You’ll want clearance on at least two sides of the bed for accessibility and cleaning. Also, factor in space for dressers, nightstands, and seating areas. Rooms smaller than 120 square feet feel restrictive and limit furniture placement options. Strategic planning maximizes functionality and aesthetic appeal within your available dimensions.
How Much Space You Need Around the Bed
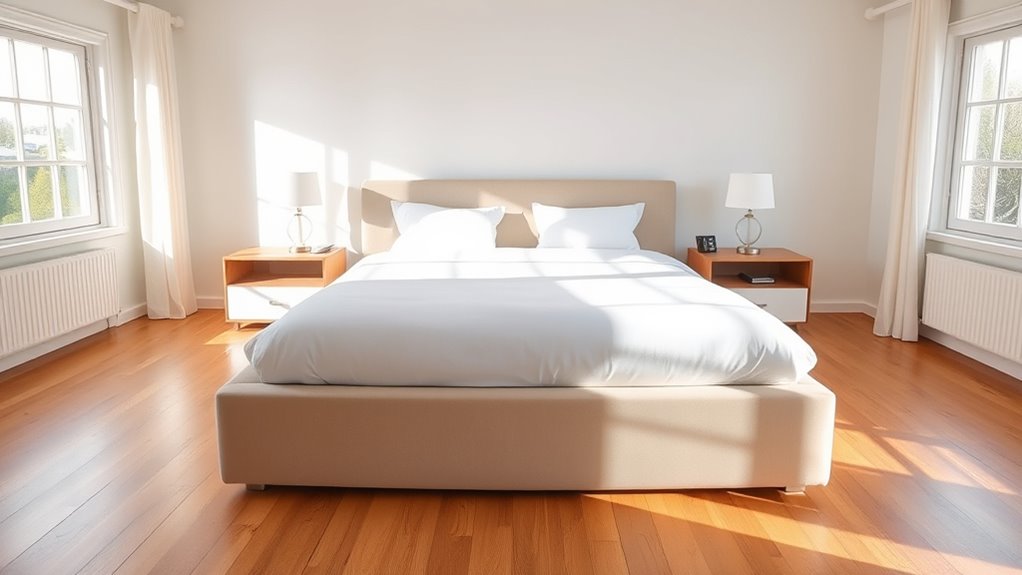
Beyond establishing your room’s minimum square footage, the clearance surrounding your bed directly impacts daily functionality and comfort. You’ll want at least two feet of space on each side for movement and accessibility. This distance lets you navigate around your bed frame styles without stubbing your toes or feeling cramped.
At the foot of your bed, maintain approximately three feet of clearance. This space lets you move freely when making your bed with decorative bedding or accessing storage underneath. The headboard requires minimal clearance, just enough to prevent it from touching the wall, typically six inches.
Consider traffic flow patterns in your bedroom. You shouldn’t need to squeeze past furniture to reach closets or exits. If your room’s layout forces compromises, prioritize the sides of your bed where you sleep and wake. Adequate spacing around your bed transforms your bedroom from merely functional into genuinely livable.
How to Arrange Furniture in a King Bedroom
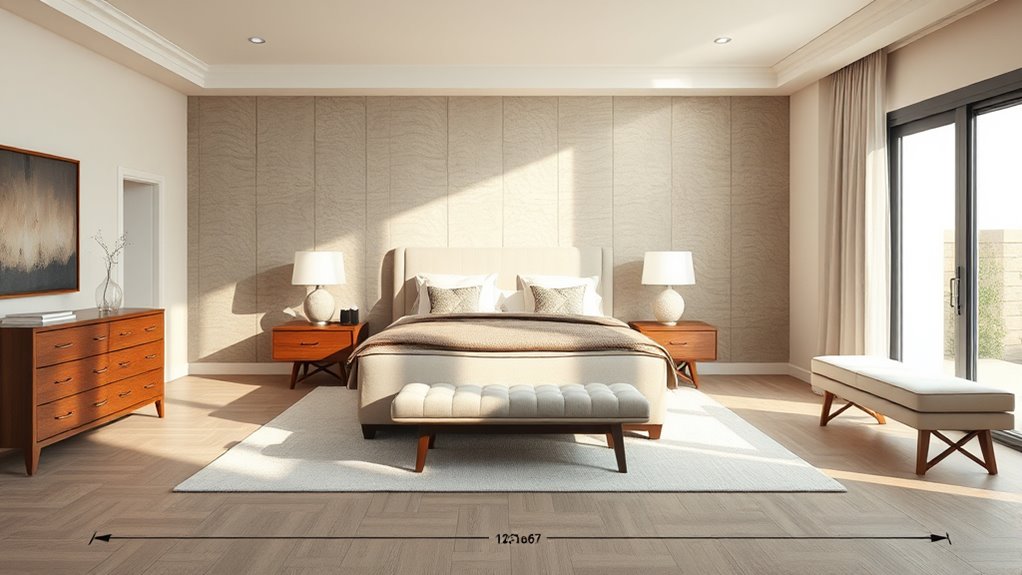
Since a king bed dominates most bedroom layouts, positioning it strategically sets the foundation for everything else. You’ll want to place it against the longest wall to maximize floor space and create better traffic flow. This placement also provides a focal point for your decorating style.
Next, consider your nightstands and dressers. Position nightstands on either side of the bed for balanced functionality. Place your dresser opposite or perpendicular to the bed, depending on your room’s dimensions.
When selecting color schemes, choose calming tones that complement your bed’s prominence without overwhelming the space. Add accent furniture like a bench at the foot or a comfortable chair in the corner for additional functionality.
Finally, guarantee you’ve maintained adequate clearance around all furniture. You’ll need at least two feet of walking space on each side of the bed and sufficient room to open dresser drawers and closet doors completely.
Traffic Flow and Door Clearance Needs
Efficient traffic flow and proper door clearance are essential to creating a functional king bedroom that doesn’t feel cramped or awkward to navigate. You’ll want to maintain at least 36 inches of clearance on both sides of your bed for comfortable movement.
| Area | Minimum Clearance | Purpose |
|---|---|---|
| Doorway | 32-36 inches | Safe entry/exit |
| Bedside paths | 24-30 inches | Easy nighttime access |
| Foot of bed | 36+ inches | Movement space |
Plan your lighting placement strategically along these pathways to prevent tripping hazards. Also, position wall art away from high-traffic zones to avoid visual clutter that disrupts flow.
Your bedroom door should swing freely without hitting furniture or the bed frame. Consider traffic patterns from your entrance to the bathroom, closet, and windows.
You’ll appreciate a clear pathway that lets you move naturally through the space without obstacles or constant course corrections.
Nightstand and Bedside Table Placement Guidelines
Two key considerations, height and accessibility, will determine whether your bedside tables improve or hinder your bedroom’s functionality. You’ll want to position nightstands at the same height as your mattress, typically 24-28 inches, assuring comfortable reach while seated or lying down.
Proper nightstand height and placement are essential—position tables at mattress level (24-28 inches) for optimal accessibility and comfort.
Consider these placement essentials:
- Space allocation: Leave 12-18 inches between your bed edge and nightstand for comfortable movement.
- Symmetrical arrangement: Position matching tables on both sides for visual balance and equal accessibility.
- Clearance zones: Guarantee nightstands don’t obstruct doorways or interrupt traffic flow patterns.
- Surface organization: Keep bedside lighting and decorative accessories within arm’s reach but uncluttered.
You’ll benefit from placing nightstands perpendicular to your bed’s headboard rather than extending into walkways. This positioning maximizes functionality while maintaining your room’s flow. Select tables with sufficient surface area for your essentials without overwhelming your bedroom’s layout.
Can You Fit a King Bed in Low-Ceiling Rooms?
You’ll want to really consider your ceiling height before putting a king bed in a smaller bedroom. Most standard king bed frames sit about 12 to 18 inches off the ground, which can make the room feel a bit cramped.
But don’t worry, there are ways to make it work! For example, you can save a lot of space by opting for low-profile bed frames. Instead of bulky nightstands, try wall-mounted shelving to keep things light and open. Also, think about how you arrange your furniture to maximize the walking space around the bed.
Storage is key, too. Using under-bed drawers and vertical shelving can help you keep everything organized without crowding your room. This way, you still get the functionality you need while keeping your low-ceiling space feeling airy and comfortable.
Ceiling Height Requirements
While a king bed’s 76-inch width and 80-inch length fit most bedroom floor plans, ceiling height often determines whether the arrangement truly works. You’ll need enough vertical space to create a comfortable, functional bedroom that doesn’t feel cramped.
Consider these ceiling height requirements:
- Minimum 9 feet provides comfortable headroom without a claustrophobic feeling.
- 10 feet or higher allows for decorating styles like wall hangings and tall furniture.
- 8 feet minimum is technically workable but creates visual constraint.
- Vaulted or cathedral ceilings offer design flexibility despite irregular heights.
Low ceilings restrict your decorating styles and lighting choices. Recessed or flush-mount fixtures work better than chandeliers in tight spaces. With proper planning, you’ll maximize your king bedroom’s functionality and aesthetic appeal no matter the ceiling constraints.
Storage And Clearance Solutions
Fitting a king bed into a low-ceiling bedroom requires strategic planning around both vertical and horizontal space constraints. You’ll want to minimize visual bulk by choosing low-profile bed frames and avoiding tall decorative headboards that consume precious overhead space.
Consider these smart solutions:
| Solution | Benefit |
|---|---|
| Wall-mounted shelving | Maximizes storage without floor clutter |
| Under-bed storage containers | Utilizes hidden space efficiently |
| Slim bedding accessories | Reduces layering thickness |
| Low-profile nightstands | Maintains clearance sight lines |
You can strategically place storage units along walls to maintain necessary clearance for movement. Lightweight bedding accessories and streamlined furnishings keep your room functional without overwhelming it. a bedroom
Frequently Asked Questions
What Is the Difference Between a Standard King and a California King Bed?
You’ll find that a standard king measures 76″ wide by 80″ long, while a California king is 72″ wide by 84″ long. You’re getting extra length with a California king, making it ideal if you’re taller. However, you’ll sacrifice width, which affects king bed placement in your room.
You’ll also notice that king bed accessories aren’t always interchangeable between these sizes, so you’ll need to verify measurements before purchasing sheets, blankets, or frames.
How Do King Bed Dimensions Compare to Queen and Twin Mattress Sizes?
You’ll find that a king bed measures 76″ wide by 80″ long, while a queen is 60″ by 80″, and a twin is just 38″ by 75″. You’re getting considerably more sleeping space with a king, nearly 16 inches wider than a queen.
When you’re shopping for bed sheet sizes, you’ll need king-specific sheets. Consider your mattress thickness too; thicker mattresses require deeper pocket sheets to fit properly around your bed.
Will a King Bed Fit Through Standard Doorways and Hallways During Delivery?
You’ll love uncovering your king bed won’t fit through your hallway. It’s thrilling! Here’s the reality: standard doorways are 32-36 inches wide, while king mattresses are 76 inches wide.
You’ll need to disassemble the frame and angle the mattress carefully. Before delivery, measure your doorways, hallways, and corners. Plan your furniture placement strategically and consider lighting in tight spaces to navigate safely during installation.
What’s the Ideal Bedroom Layout for a King Bed With an Ensuite Bathroom?
You’ll want to position your king bed against the wall opposite your ensuite entrance, creating an open flow between spaces. You should arrange your bedroom decor to complement the bathroom’s style while maintaining visual continuity.
Install layered lighting arrangements: overhead fixtures for general illumination, bedside lamps for ambiance, and task lighting near the ensuite door. This layout maximizes your room’s functionality while you enjoy seamless access to your private bathroom.
How Much Closet Space Should a Master Bedroom With a King Bed Have?
You’ll want enough closet space to practically live in it, and you’re not far off! Aim for 100-150 square feet minimum for your master bedroom with a king bed.
You’ll need robust closet organization systems and smart storage solutions to maximize every inch. Double hanging rods, shelving units, and drawer dividers will help you stay organized.
Don’t skimp here; proper planning prevents cramped, chaotic spaces that will frustrate you daily.
Conclusion
You’re not just buying a mattress, you’re architecting your sanctuary. A king bed’s success depends on how well you’ve measured your space, planned your layout, and considered traffic flow.
Like a well-composed symphony, every element must work in harmony. You’ll find that when dimensions align properly, your bedroom transforms from cramped to comfortable.
That’s when your bedroom becomes the restful retreat you’ve earned with the right king bedroom dimensions.