Standard Kitchen Cabinet Widths: A Complete Guide
Choosing the right kitchen cabinet widths can feel overwhelming, especially when every inch matters. You’re not alone—many homeowners struggle to balance storage, appliance placement, and comfortable walkways.
Standard kitchen cabinet widths range from 9 to 48 inches, usually increasing in 3-inch increments. Base cabinets commonly measure 12 to 42 inches wide and 24 inches deep, while wall cabinets range from 12 to 48 inches.
Tall cabinets typically measure 18, 24, or 30 inches wide.
Choose widths around your appliances, storage needs, walkways, and fillers. Measure carefully, allow door and drawer clearances, and consider custom units for unusual spaces.
The sections below explain each option and planning tip.
Key Takeaways
- Base cabinets typically range from 9 to 48 inches wide, commonly increasing in 3-inch increments.
- Wall cabinets generally range from 12 to 48 inches wide, supporting storage for dishes, glasses, trays, and spices.
- Tall cabinets commonly measure 12 to 36 inches wide, with 18-, 24-, and 30-inch options frequently used.
- Cabinet width selection should account for storage needs, appliance openings, fillers, trim, walkways, and door clearances.
- Standard cabinets reduce costs, while custom widths accommodate unusual walls, appliances, and specialized storage requirements.
Standard Base Cabinet Widths
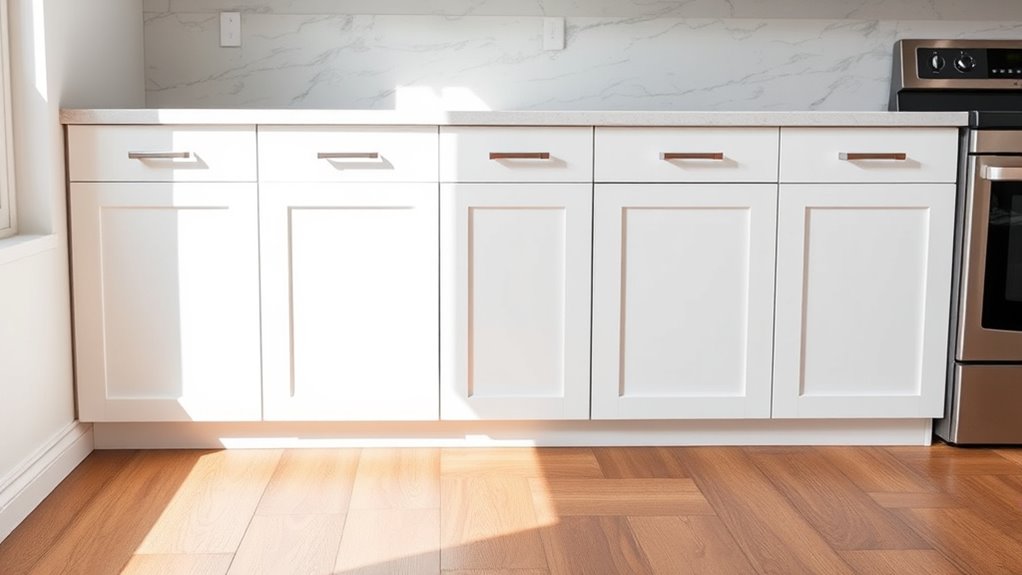
Standard base cabinet widths typically range from 9 to 48 inches, increasing in 3-inch increments to fit different kitchen layouts. You’ll commonly find 12-, 15-, 18-, 24-, 30-, 33-, 36-, and 42-inch models.
Narrow cabinets suit pull-outs, trays, or compact storage, while wider units accommodate drawers, cookware, sinks, or larger appliances. A 24-inch depth generally provides practical access without overwhelming your floor plan, though corner and specialty cabinets may use different dimensions.
Before you choose, measure your available wall length, account for fillers, and plan clearances for doors and drawers. You’ll also want to match each cabinet’s function to your storage needs rather than selecting widths based only on appearance.
Cabinet material affects durability, weight, and cost, so compare plywood, particleboard, and solid wood construction. Finishing options, including paint, stain, laminate, and thermofoil, influence maintenance and style.
Confirm manufacturer specifications, because actual dimensions may be slightly narrower than the stated size.
Standard Wall Cabinet Widths

Standard wall cabinets come in a range of common widths to fit different kitchen layouts and storage needs. Choose a width based on your available space, nearby appliances, and how much storage you need. If standard sizes aren’t a good fit, you can order cabinets with custom dimensions.
Common Width Options
Wall cabinets commonly come in widths from 12 to 48 inches, increasing in 3-inch increments to fit different storage needs and kitchen layouts. You’ll find these sizes frequently used:
- 12–18 inches: Narrow cabinets work well beside appliances, range hoods, or corners. They’re useful for spices, trays, and compact supplies.
- 21–30 inches: Mid-sized options provide practical storage for dishes, glasses, and everyday ingredients without overwhelming the wall.
- 33–48 inches: Wider cabinets create generous storage for large dish collections, serving pieces, or coordinated upper-cabinet runs.
You can combine several widths to create a continuous arrangement while maintaining consistent door heights and depths. Your Kitchen color can emphasize the cabinet layout, whether you choose bright finishes or subdued tones.
Matching cabinet hardware across each width keeps the installation visually cohesive and gives you a polished, unified appearance. These standard dimensions also make replacement doors and accessories easier to find.
Width Selection Guidelines
Choose wall cabinet widths based on the space available, the items you need to store, and the appliances or fixtures nearby. Select narrower cabinets for tight areas, corners, or spaces beside refrigerators and range hoods.
Wider units can hold larger stacks of dishes, cookware, and pantry items, but confirm that doors won’t obstruct walkways, windows, or adjacent cabinets. Keep cabinet proportions balanced with your base cabinets and overall kitchen layout.
Measure the wall carefully, including trim, filler strips, and required clearances around appliances. Consider how you’ll use each cabinet daily; frequently accessed items deserve convenient placement and practical width.
Check weight limits, material durability, hardware quality, and decorative finishes before purchasing. Leave enough room for doors and drawers to open fully, ensuring a comfortable, functional arrangement that supports efficient storage and easy cleaning.
Custom Cabinet Dimensions
When standard widths don’t fit your layout, you can order custom wall cabinets to match available space, storage needs, and nearby appliances. Measure each opening carefully, including filler space, corner clearances, and door swings.
A cabinetmaker can adjust width, height, and depth while preserving a balanced appearance and practical access.
Picture these possibilities:
- A narrow cabinet fills the gap beside your refrigerator, keeping trays and spices within reach.
- A wider unit spans above a cooktop, creating room for oversized cookware or an integrated hood.
- A shallow cabinet fits above a countertop, storing glasses without blocking your workspace.
Choose a durable cabinet material that suits your budget and finish. Discuss installation techniques with your contractor, especially for uneven walls, heavy doors, or reinforced mounting.
Confirm every dimension before fabrication to prevent costly revisions. Expect custom sizing to cost more, but you’ll gain a tailored, efficient kitchen.
Standard Tall Cabinet Widths

Tall cabinets usually come in standard widths designed for pantry, oven, and utility storage. If space is limited, a narrow cabinet can help you add storage without making the kitchen feel crowded. Choose a width that fits your layout, available space, and storage needs.
Common Tall Cabinet Widths
Standard tall cabinet widths typically range from 12 to 36 inches, with 18, 24, and 30 inches being common choices for pantry, utility, and oven cabinets. You’ll find these dimensions useful when planning storage, appliance placement, and overall cabinet balance.
Choose a width that suits your wall space and the items you’ll store.
- 18 inches: Fits everyday pantry goods, cleaning supplies, or compact utility storage.
- 24 inches: Provides versatile pantry capacity and works well beside refrigerators or base cabinets.
- 30 inches: Offers generous storage or accommodates many wall-oven configurations.
Before ordering, confirm your ceiling height, door swing, surrounding clearances, and appliance specifications. Your kitchen color and cabinet finishes also affect how tall units appear.
Consistent finishes can make cabinets feel integrated, while contrasting choices can create a deliberate focal point without changing cabinet dimensions.
Narrow Tall Cabinet Options
If your kitchen has limited wall space, narrow tall cabinets can add useful storage without crowding nearby doors or appliances. You’ll commonly find slim models measuring 9, 12, 15, or 18 inches wide, depending on the manufacturer and cabinet system.
A 9-inch unit works well for baking trays, cutting boards, or pull-out spice racks. At 12 or 15 inches, you can organize bottles, cans, and cleaning supplies with adjustable shelves or interior drawers.
An 18-inch cabinet offers more flexible narrow storage while still fitting beside a refrigerator, range, or doorway. You might also choose a tall pantry with roll-out shelves, which lets you reach items from the front.
Look for full-height designs when you want to use vertical space efficiently, and select door styles that match your surrounding cabinetry.
Choosing Cabinet Widths
Once you’ve considered narrow options, compare standard tall cabinet widths to find the best fit for your layout. Most tall pantry, oven, and utility cabinets measure 18, 24, or 30 inches wide, while some designs reach 36 inches.
Choose based on available wall space, door swing, appliance clearance, and storage needs. A wider cabinet offers more capacity, but it can make a compact kitchen feel crowded.
- 18 inches: Use this slim size for spices, baking sheets, or a tight pantry run.
- 24 inches: Select this versatile width for everyday pantry storage or an integrated oven.
- 30–36 inches: Choose these sizes when you need generous shelving, drawers, or refrigerator-side storage.
Before ordering, confirm exact measurements with your installer. Coordinate decorative finishes and cabinet hardware with nearby units so your tall cabinets look intentional and balanced.
How Cabinet Depth Affects Width
Cabinet depth directly affects how much width you can use without restricting movement or storage access. Deeper cabinets project farther into your kitchen, so you may need narrower units or wider aisles to preserve comfortable passage.
If you choose standard base cabinets, typically about 24 inches deep, you can often use broader widths without making the room feel cramped. In a compact kitchen, shallower cabinets can let you install wider storage while maintaining clearance for doors, drawers, and appliances.
Consider how depth affects reach, too. A wide, deep cabinet may hold plenty of supplies, but items at the back can become difficult to access. Use pull-out shelves, drawer bases, or corner solutions to make that space practical.
Cabinet material can also change usable depth because thicker panels and doors reduce interior room. During planning, verify installation techniques, including filler placement and wall alignment, so adjacent cabinets open fully.
Measure aisle clearance before finalizing widths, and prioritize accessible storage over maximum capacity.
How Cabinet Height Affects Layout
Your ceiling height affects how much vertical storage you can add and how your kitchen feels overall. Choose upper cabinets that fit the space without making it feel cramped. Also, think about whether you can comfortably reach the shelves you use most often.
Ceiling Height Considerations
Ceiling height determines how tall your upper cabinets can be and how much space remains above them. Measure from the finished floor to the ceiling before choosing cabinet sizes.
A standard 30- or 36-inch upper cabinet may leave a visible gap, while taller cabinets can create a more continuous, built-in appearance. Your choice should also support balanced proportions around windows, doors, and appliances.
Consider these layout effects:
- Low ceilings: Choose shorter cabinets or a single stacked design to prevent the room from feeling crowded.
- Standard ceilings: Use common cabinet heights, then finish the remaining space with trim, molding, or an intentional open gap.
- High ceilings: Add stacked cabinets or a decorative panel to use vertical space and maintain visual scale.
Plan lighting placement before installation. Soffits, crown molding, and cabinet extensions can affect fixture locations and ceiling sightlines.
Account for ventilation clearances, too.
Upper Cabinet Accessibility
Upper cabinet height affects how easily you can reach everyday dishes, glassware, and pantry items. If you install cabinets too high, you’ll need a stool for routine tasks, which can make your kitchen less convenient and less safe. Place frequently used items on lower shelves, while reserving upper storage for seasonal cookware or rarely used serving pieces.
Your height, countertop depth, and ceiling clearance should guide the layout. Consider adjustable shelves, pull-down racks, or lift-up mechanisms if you need more usable storage without sacrificing access.
Accessible handles, positioned where you can grasp them comfortably, also improve daily operation. An ergonomic design reduces stretching and reaching, helping you work efficiently.
Before installation, test sample heights and cabinet doors to confirm you can open, reach, and organize everything comfortably.
Cabinet Widths for Sinks and Appliances
When planning cabinets for sinks and appliances, match each unit’s width to the manufacturer’s specifications and the surrounding layout. A sink base commonly measures 30, 33, or 36 inches, giving you room for the basin, plumbing, and storage.
Check the sink’s minimum cabinet size before ordering, since rimmed and farmhouse models may need different dimensions.
For appliance placement, reserve cabinets according to each product’s required opening, not merely its advertised width. Standard dishwashers typically need a 24-inch opening, while ranges often fit 30, 36, or 48 inches.
Refrigerators vary widely, so include ventilation clearances and door-swing space in your plan.
- Sink: A 36-inch base accommodates a broad basin and cleaning supplies.
- Dishwasher: A 24-inch opening keeps it beside the sink for efficient workflow.
- Range: A 30-inch cabinet suits many cooking surfaces and hood designs.
Choose construction with material durability in mind, especially around moisture, heat, and heavy appliances. Verify measurements twice before installation.
Choosing Cabinet Widths for Small Kitchens
Small kitchens benefit from cabinet widths that preserve walking space without sacrificing storage. Choose narrower base cabinets where you rarely need deep drawers, and reserve wider units for cookware, pantry goods, or frequently used appliances.
For effective Space optimization, measure every wall, corner, and doorway before planning your layout. You’ll gain practical Kitchen storage by combining varied widths rather than filling every run with identical units.
| Cabinet use | Suggested width |
|---|---|
| Narrow drawer unit | 9–12 inches |
| Everyday base cabinet | 18–24 inches |
| Corner filler cabinet | 3–9 inches |
| Slim pantry cabinet | 12–18 inches |
Keep fillers as small as installation allows, but leave enough clearance for doors and handles to open comfortably. Wall cabinets can often use narrower sections above counters, reducing visual bulk while keeping essentials within reach.
Prioritize drawers near your prep area, since they provide efficient access without requiring extra aisle space. Check appliance clearances and walkways before finalizing each cabinet position.
This approach keeps your compact kitchen comfortable, orderly, and functional.
Standard or Custom Cabinet Widths?
Standard cabinet widths make planning simpler and often cost less, while custom widths let you fit unusual walls, appliances, or storage needs more precisely.
Choose standard units when your layout suits common sizes and you want faster availability, easier replacements, and predictable pricing. Custom cabinets make sense when you need every inch, want specialized storage, or must work around architectural features.
Consider these practical differences:
- Budget: Standard boxes usually cost less, while custom construction increases labor and material expenses.
- Design freedom: Custom widths support unique drawers, pullouts, and appliance surrounds. Standard units offer proven configurations.
- Style coordination: Both options can match your kitchen through Material options and Finish choices, including wood, laminate, paint, or thermofoil.
You can also combine approaches. Use standard cabinets for most of the run, then add one custom unit to solve an awkward corner or storage gap.
This strategy preserves your budget while giving you a tailored result. Discuss lead times, hardware, and warranty coverage before ordering, since custom work often requires longer production.
How to Measure Cabinet Widths
Measure the wall space, not just the existing cabinet boxes, before choosing widths. Remove clutter from the area, then measure each wall from corner to corner at several heights.
> Measure each wall carefully at multiple heights, clearing clutter first to ensure accurate cabinet planning.
Record the smallest measurement if walls vary, and note doors, windows, vents, outlets, and plumbing locations.
Measure from the finished floor to the ceiling for tall-unit planning. For base cabinets, mark the finished countertop height and include any filler space needed beside walls or appliances.
Measure appliances separately, including their required clearances, so your cabinet run fits comfortably.
Write every measurement in inches, label each wall, and sketch the layout. Double-check your figures before comparing standard cabinet sizes.
Account for trim, panels, and installation tolerances rather than planning a tight fit. These details support practical Decorating ideas and realistic Budget considerations.
If you’re replacing cabinets, measure the boxes, doors, and surrounding gaps, but use the wall dimensions as your primary guide.
Keep your notes accessible when requesting quotes or reviewing cabinet catalogs.
Common Cabinet Width Planning Mistakes
Although cabinet catalogs make width planning seem simple, several mistakes can disrupt an otherwise workable kitchen layout. You’ll avoid costly revisions when you evaluate every cabinet against your room’s measurements, appliances, and movement paths.
- Ignoring clearances: If you choose widths without accounting for doors, drawers, handles, and walkways, adjacent units may collide. Check appliance openings and maintain comfortable aisle space before ordering.
- Forgetting filler space: Walls rarely measure perfectly. Without filler strips, cabinets can crowd corners, block doors, or prevent drawers from opening fully. Reserve fillers where walls, appliances, or end panels need adjustment.
- Overlooking surrounding details: Cabinet width must coordinate with kitchen lighting, outlets, trim, and flooring compatibility. A deep unit might cast shadows, cover a receptacle, or meet flooring at an awkward edge. Confirm these conditions during planning.
You shouldn’t rely solely on standard widths. Sketch the complete run, mark obstacles, and verify each dimension on-site.
This approach helps you balance storage capacity with access, appearance, and installation flexibility before purchasing your cabinets.
Frequently Asked Questions
What Materials Are Commonly Used to Construct Kitchen Cabinets?
You’ll commonly find kitchen cabinets made from solid wood, plywood, medium-density fiberboard (MDF), particleboard, and laminate. Solid wood offers natural beauty and durability, while plywood provides strength with less weight.
MDF creates smooth surfaces for painted finishes, and particleboard keeps costs lower. Laminate adds moisture resistance and design flexibility.
As you compare materials, consider cabinet door styles and cabinet color options to match your budget, maintenance needs, and kitchen’s overall look.
How Much Does Professional Cabinet Installation Typically Cost?
Professional cabinet installation typically costs you $2,000–$6,000 for a standard kitchen, or about $50–$450 per cabinet, depending on complexity, location, and labor rates. Custom cabinetry, demolition, plumbing adjustments, and electrical work can increase your total.
For accurate budget considerations, request several detailed estimates that include removal, delivery, preparation, and cleanup. Your installation timeline usually runs one to three days for straightforward projects, though larger or customized kitchens may take longer.
What Cabinet Hardware Styles Complement Different Kitchen Designs?
You don’t need to match every finish perfectly; choose hardware that supports your kitchen’s design. Pair sleek bar pulls and matte-black knobs with modern or industrial cabinets.
Try polished nickel, cup pulls, or ceramic knobs for blended styles and farmhouse kitchens. Brass adds warmth to traditional, vintage, or eclectic spaces.
Current cabinet hardware trends favor mixed metals and oversized pulls. For easy upgrades, follow hardware installation tips: measure consistently, use templates, and secure each piece tightly.
How Should Kitchen Cabinets Be Cleaned and Maintained?
You should clean kitchen cabinets with a soft, damp cloth and mild dish soap, then dry every surface promptly. For effective Cabinet cleaning, avoid abrasive sponges, harsh chemicals, and excess water, which can damage finishes and seams.
Wipe spills immediately, especially grease and moisture. Useful Maintenance tips include tightening loose hinges, checking handles, lubricating sticky drawers, and using shelf liners.
Don’t ignore chips or swelling. Repair them early to prevent costly damage.
Can Existing Kitchen Cabinets Be Refaced Instead of Replaced?
Yes, you can often reface existing kitchen cabinets instead of replacing them. Cabinet refacing options include installing new doors and drawer fronts, applying veneer, and updating hardware while preserving the cabinet boxes.
Choose refacing when your layout works, the boxes remain sturdy, and you want a faster, less expensive update. In the refacing vs. replacing decision, replace cabinets if they’re damaged, poorly configured, or unable to support your desired changes.
Conclusion
Choosing standard kitchen cabinet widths helps you create a practical, balanced layout without unnecessary expense. Measure your space carefully, account for depth and height, and plan around appliances, doors, and walkways.
Standard sizes work well for most kitchens, but custom widths can solve awkward gaps or unusual layouts. Think of your cabinets as the foundation of your kitchen: when each piece fits properly, the whole room works smoothly and looks polished for years. Understanding standard kitchen cabinet widths makes it easier to create a functional, attractive space.