10 Essential Kitchen Cabinets Sizes and Dimensions
If you’ve ever felt overwhelmed trying to pick the right kitchen cabinets, you’re not alone. Many people struggle with figuring out the perfect sizes and dimensions that fit their space without sacrificing functionality.
Getting these measurements right can make all the difference in creating a kitchen that looks great and works well every day.
You’ll want to master these essential dimensions: base cabinets at 24–36 inches wide and 34.5 inches tall, wall cabinets at 12–36 inches wide and 12–42 inches tall, and standard 24-inch depths.
Tall cabinets reach 84–96 inches for pantry storage.
Islands need 42–48 inches of surrounding clearance, while peninsulas should match your existing cabinet depth.
Accurate measurements across multiple points prevent costly errors.
Understanding how these dimensions work together transforms your kitchen layout into a functional, efficient space, and there’s much more to uncover about optimizing your specific design.
Key Takeaways
- Base cabinets range from 9-48 inches wide, standard 34.5 inches high, with consistent 24-inch depth for workflow efficiency.
- Wall cabinets measure 12-36 inches wide, 12-42 inches tall, installed 18 inches above countertops for optimal accessibility and storage.
- Tall cabinets are typically 24 inches wide, 84-96 inches tall, featuring adjustable shelving for pantry and utility storage solutions.
- Islands require 42-48 inches of surrounding walkway space, measuring 24-48 inches wide and 24-36 inches deep for safe movement.
- Measure height, width, and depth at multiple points to account for uneven walls and prevent costly installation errors.
How Cabinet Dimensions Are Measured: Width, Height, and Depth Explained
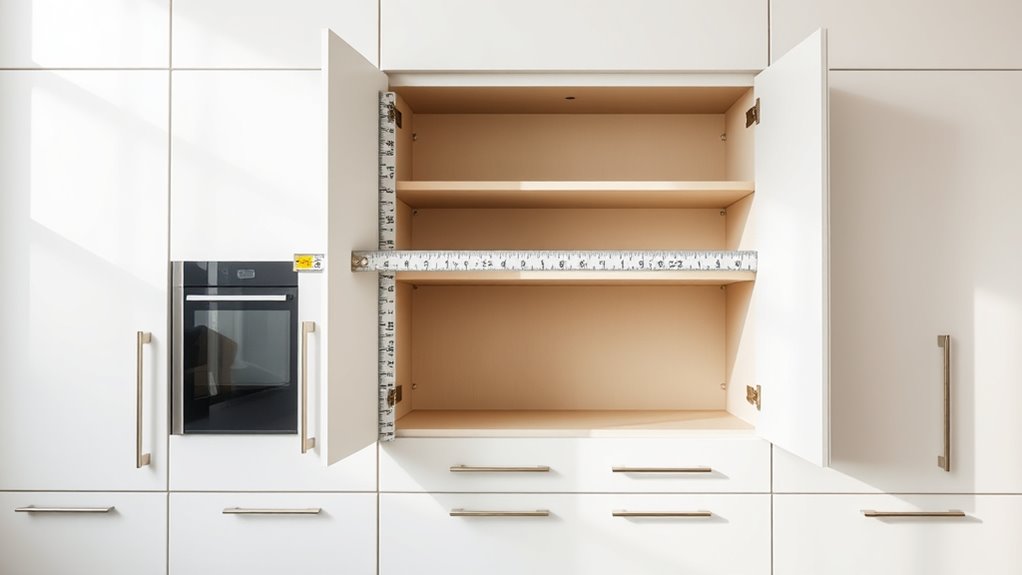
Understanding three key measurements, width, height, and depth, is essential when you’re selecting or installing kitchen cabinets. Width refers to the cabinet’s horizontal span, typically ranging from 9 to 48 inches.
Height measures from the floor to the top, usually between 30 and 42 inches for base units and 12 to 36 inches for wall cabinets. Depth determines how far your cabinets extend from the wall, standardly 12 inches for wall units and 24 inches for base cabinets.
You’ll also want to take into account how cabinet finishes and hardware options affect your measurements. Some finishes add minimal thickness, while decorative hardware may require additional space planning.
When you’re measuring your kitchen space, you’ll account for these dimensions to ensure proper fit and functionality. Accurate measurements prevent costly installation errors and guarantee your cabinets align seamlessly with appliances and countertops. Take time to measure twice before ordering.
Standard Base Cabinet Widths and Heights
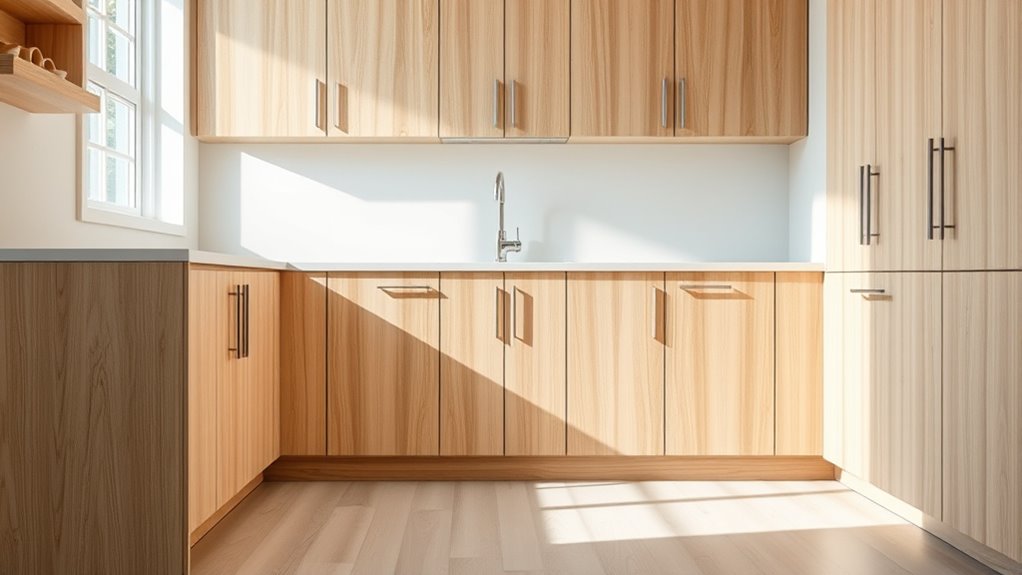
Because base cabinets serve as your kitchen’s foundation, they’re manufactured in standardized widths that make planning and installation straightforward. You’ll find base cabinets in widths ranging from 9 inches to 48 inches, typically increasing in 3-inch increments. Most kitchens utilize 24-inch and 36-inch widths as their primary bases.
Standard base cabinet height is 34.5 inches, with countertops adding an additional 1.5 inches for a finished height of 36 inches. This measurement accommodates most users comfortably and aligns with appliance dimensions.
Your cabinet selections should coordinate with your overall kitchen design. Cabinet finishes, whether you choose painted, stained, or laminate options, significantly impact your space’s aesthetic. Likewise, hardware styles contribute substantially to your kitchen’s appearance and functionality. Knobs and pulls come in various finishes and designs that complement your cabinetry selections.
Understanding these standard dimensions ensures you’ll select cabinets that fit seamlessly into your kitchen layout while maintaining proper proportions and usability.
Wall Cabinet Dimensions and Installation Heights
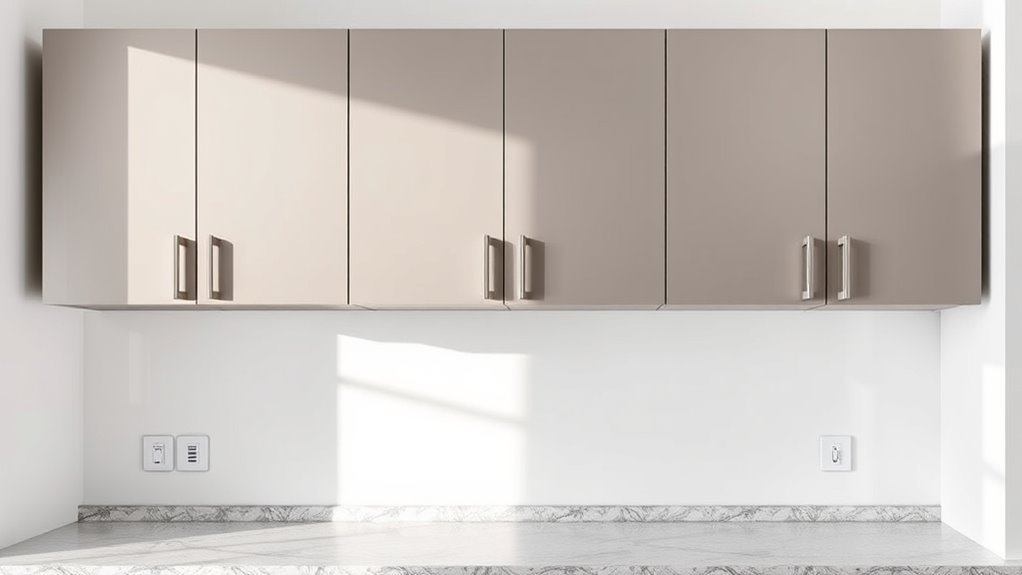
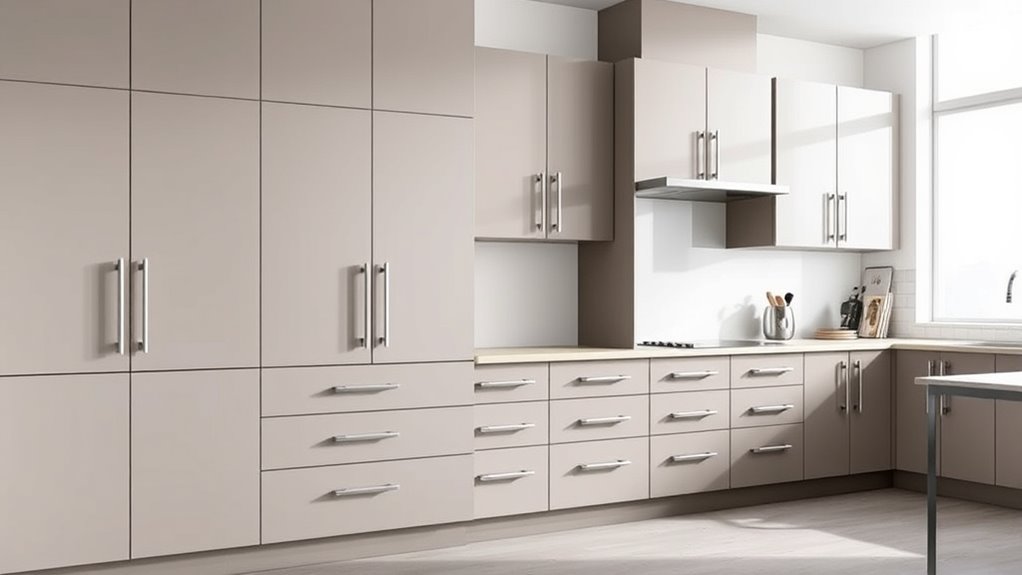
While base cabinets anchor your kitchen’s lower section, wall cabinets maximize your vertical storage and visual balance. You’ll find that standard wall cabinets typically measure 12, 15, 18, 24, 30, or 36 inches in width, matching your base cabinet dimensions for cohesive design.
Standard wall cabinets range from 12 to 36 inches wide, matching base cabinet dimensions for a cohesive kitchen design.
Standard heights range from 12 to 42 inches, with depths usually between 12 and 15 inches. You should install wall cabinets 18 inches above your countertop, creating comfortable reachability while maintaining workspace clearance. Some kitchens accommodate cabinets up to 24 inches above the counter for additional storage.
Your cabinet materials, whether solid wood, plywood, or MDF, affect both durability and aesthetic appeal. Vintage finishes like distressed wood or antiqued hardware complement traditional kitchen styles, while modern materials suit contemporary designs.
Proper installation height guarantees functional accessibility and proportional appearance. You’ll want to account for ceiling height, backsplash tiles, and appliance clearance when planning your wall cabinet layout for ideal kitchen efficiency.
Tall Cabinet Sizes for Pantry and Utility Storage
Beyond wall cabinets, you’ll want to contemplate tall cabinets that extend from floor to ceiling. They offer maximum storage capacity for your pantry items and utility needs.
Standard tall cabinet dimensions measure 24 inches wide, 12 inches deep, and 84 to 96 inches tall. You can customize heights based on your ceiling clearance and storage requirements. These cabinets typically feature adjustable shelving, enabling flexible pantry organization for various container sizes and bulk items.
For utility storage, tall cabinets work exceptionally well in kitchens lacking dedicated pantries. You’ll appreciate the vertical space efficiency they provide, accommodating everything from small appliances to cleaning supplies. Many designs include deep shelves perfect for storing larger goods while maintaining accessibility.
When installing tall cabinets, assure your kitchen layout allows proper door clearance and ventilation. Consider pairing them with complementary base cabinets to create a cohesive design while maximizing your overall storage functionality.
Why 24 Inches Is the Standard Cabinet Depth
The 24-inch depth you’ll find in most kitchen cabinets isn’t arbitrary. It’s been engineered to balance functionality with practical kitchen workflow. This standard dimension accommodates your countertop overhang while keeping cabinets accessible from your kitchen’s center.
The 24-inch cabinet depth balances functionality with workflow, accommodating countertop overhangs while keeping items accessible from your kitchen’s center.
When you’re designing your kitchen layout, you’ll appreciate how 24 inches prevents cabinets from protruding into your walking space. This depth works seamlessly with standard appliances and allows you to comfortably reach items stored inside without stretching awkwardly.
The dimension also influences your cabinet material and cabinet finishes choices. Manufacturers have optimized production around this size, giving you more options in cabinet material quality and finishes. You’ll find superior cabinet finishes available in standard depths because production efficiency drives competitive pricing.
Deviating from 24 inches creates custom orders that cost considerably more. Whether you’re installing solid wood or engineered materials, sticking with standard depth ensures you’re getting the best value while maintaining ergonomic comfort in your kitchen.
Specialty Cabinet Sizes for Appliances and Corner Spaces
Standard cabinet depths work wonderfully for most of your kitchen, but appliances and corner spaces demand specialized sizing to maximize functionality. When you’re planning appliance integration, you’ll need to account for your refrigerator, dishwasher, and range dimensions.
Most built-in refrigerators require 24-inch-deep cabinetry, matching your standard depth, while some models extend beyond this. Dishwashers typically fit within 24 inches, but you should always verify measurements before ordering.
Corner solutions present unique challenges that require thoughtful design. You can install lazy susans, pull-out shelving, or angled cabinets to utilize these awkward spaces effectively.
Blind corner cabinets, those without facing doors, need deeper dimensions to accommodate functional hardware. Some corner solutions extend to 36 inches or more to prevent wasted space.
You’ll find specialty cabinets for microwave placement, range hoods, and wine coolers. These often have custom depths ranging from 12 to 24 inches, depending on your appliance requirements.
Measuring your specific appliances before selecting cabinets guarantees proper fit and prevents costly installation problems.
Assessing Your Space: Measuring Before You Order
You know the saying, measure twice and order once? It really is a simple rule that can save you from costly mistakes and wasted materials. Getting your measurements right is the key to good space planning, making sure your cabinets fit perfectly in your kitchen.
Before you place that order, take some time to measure your walls, doorways, windows, and appliance spaces carefully. That way, your new cabinets will line up seamlessly with what you already have and look just right.
Measure Twice, Order Once
Before ordering kitchen cabinets, you’ll need to measure your space accurately. It’s the foundation of any successful kitchen renovation. Take measurements three times to catch errors that could cost you money and time.
Measure your kitchen’s height, width, and depth at multiple points since walls aren’t always perfectly straight or level. Document ceiling height, window placements, and electrical outlets.
Note any architectural features like soffits or angled ceilings that affect cabinet placement. Consider how your kitchen decor and chosen cabinet finishes will work within these dimensions.
Create a detailed floor plan with precise measurements. Include appliance locations and doorway clearances. Share these measurements with your cabinet supplier to ensure a perfect fit.
Accuracy now prevents costly mistakes later.
Space Planning Essentials Guide
Once you’ve captured those measurements, it’s time to evaluate how your kitchen’s dimensions actually work for your lifestyle. You’ll want to assess traffic flow, appliance placement, and workspace efficiency.
Consider your cooking habits and how you move through the space. Do you need more counter space for meal prep? Will your cabinets accommodate your storage needs?
Think about material durability when selecting finishes. You’ll want options that withstand daily wear. Color coordination between cabinetry, countertops, and backsplash creates visual harmony and prevents a disjointed appearance.
Map out zones: prep area, cooking zone, and cleanup station. This strategic layout maximizes functionality. Verify adequate clearance for cabinet doors and drawers to open fully without obstruction.
Your measurements combined with realistic space planning guarantee cabinets that fit perfectly and function seamlessly for years to come.
Island and Peninsula Cabinet Sizing
You’ll want to know that standard islands typically range from 24 to 48 inches wide and 24 to 36 inches deep. Of course, you can customize these dimensions based on your kitchen layout to make the best use of your space.
When planning a peninsula, it’s important to consider how it will extend from your existing cabinetry. Make sure to maintain adequate walkway clearance — generally, you’ll want at least 42 inches for single-cook kitchens and around 48 inches for multi-cook spaces.
Choosing between an island or a peninsula really comes down to how you measure your available floor space and the traffic patterns in your kitchen. Keep those factors in mind, and you’ll find the perfect fit!
Standard Island Dimensions
Kitchen islands and peninsulas require different sizing considerations than standard cabinet layouts because they’re freestanding or semi-attached structures that need clearance on multiple sides. You’ll want your island to measure at least 24 inches deep and 36-48 inches wide for functional workspace.
Plan for 42-48 inches of walkway space around the island’s perimeter to ensure comfortable movement and appliance access.
When designing your island, you’ll need to contemplate material selection for durability and aesthetic appeal. Your color coordination with existing cabinetry affects the overall kitchen flow and visual balance.
Most islands accommodate a sink, cooktop, or seating on one side, so dimension accordingly.
Peninsulas follow similar depth guidelines but attach to existing cabinetry, requiring less surrounding clearance. Always account for door swings and traffic patterns when finalizing your dimensions.
Peninsula Layout Considerations
While islands demand clearance on all sides, peninsulas operate under different spatial constraints since they’re anchored to existing cabinetry. You’ll need to contemplate how your peninsula integrates with your current layout and workflow.
When planning your peninsula, account for these essential factors:
- Depth alignment – Match your peninsula depth to existing cabinets for visual cohesion.
- Traffic flow – Ensure adequate passage space between the peninsula and opposite counters.
- Appliance placement – Position cooktops and sinks strategically to avoid cramped zones.
- Overhang support – Install proper leg support if you’re adding seating.
Your peninsula’s decorative cabinet styles should complement adjoining cabinetry. Select cabinet hardware options that coordinate with existing fixtures for unified design. Peninsulas typically measure 24-36 inches deep and extend 4-6 feet along the wall, maximizing functionality without compromising movement.
Stock Cabinets vs. Custom Dimensions: How to Choose
When deciding between stock and custom cabinets, you’re fundamentally choosing between affordability and precision. Stock cabinets come in standardized dimensions, typically ranging from 9 to 48 inches in width, making them budget-friendly and readily available. You’ll find consistent cabinet material options like plywood or particleboard with limited finish options, usually basic stains or painted surfaces.
Custom cabinets, however, adapt to your kitchen’s unique layout and specifications. You gain flexibility with cabinet material selections, premium finishes, and exact measurements that eliminate gaps or awkward spaces. This precision proves invaluable in peninsula layouts where every inch matters.
Consider your priorities. If you’re working within a tight budget and your kitchen fits standard dimensions, stock cabinets deliver solid value. If you’re maximizing a challenging space or want premium finishes and materials, custom cabinets justify their higher investment. Measure your kitchen carefully before deciding. Miscalculations with stock options create costly problems you can’t easily fix.
Calculating Your Complete Cabinet Layout
You’ll want to measure your kitchen space carefully to make sure your cabinets fit just right and work efficiently. Once you’ve got those accurate dimensions, you can start planning where everything will go.
Think about how to maximize your storage, but also keep in mind the workflow between your sink, stove, and refrigerator. This way, you avoid any costly mistakes and create a cabinet layout that really suits your kitchen’s unique setup.
Measuring Your Kitchen Space
How do you know which cabinet sizes will actually fit your kitchen? You’ll need accurate measurements before selecting any cabinets or finishes.
Here’s what you should measure:
- Wall length from corner to corner, accounting for windows and doors
- Ceiling height to determine upper cabinet placement
- Appliance dimensions and their designated spaces
- Doorway width to ensure cabinet delivery access
Start by sketching your kitchen layout on paper, noting all measurements in inches. Mark electrical outlets, plumbing lines, and architectural features. This blueprint becomes your reference guide when evaluating cabinet finishes and kitchen decor options.
Don’t estimate. Use a steel tape measure for precision. Measure twice to catch errors. Document everything clearly. These measurements directly impact your cabinet selection, installation success, and overall kitchen design cohesion.
Planning Cabinet Placement Strategy
Once you’ve documented your kitchen’s dimensions and features, it’s time to translate those measurements into a functional cabinet layout. Start by mapping where your major appliances will sit, like the refrigerator, stove, and dishwasher. Their placement directly influences your cabinet configuration.
You’ll want to position cabinets strategically around these appliances for the best workflow. Next, consider appliance integration points. Make sure there’s enough clearance for doors and drawers to open fully without obstruction.
Plan your upper and lower cabinet heights around countertop appliances and ventilation needs. Finally, evaluate material selection based on your layout’s demands. High-traffic areas near appliances benefit from durable finishes, while less-used zones allow for budget-friendly options.
This thoughtful approach ensures your cabinets maximize functionality while accommodating your specific kitchen workflow and aesthetic preferences.
Frequently Asked Questions
What Is the Cost Difference Between Standard and Custom Cabinet Dimensions?
You’ll typically spend 20-40% more on custom cabinets than standard options. The price increase depends on your material options and finish choices. When you select custom dimensions, you’re paying for specialized manufacturing and precise fitting to your kitchen’s unique layout.
Standard cabinets use mass-production methods, keeping costs lower. Your finish choices, like premium stains or specialty paints, further impact pricing. You should budget accordingly when customizing, as personalized dimensions and high-end finishes markedly increase your overall investment.
How Do I Adjust Cabinet Sizes for Sloped or Uneven Ceilings?
You’ll need to treat your kitchen like a puzzle that doesn’t quite fit the box. For sloped ceiling adaptation, measure your lowest and highest points carefully, then have cabinets custom-built to match those angles.
With uneven ceiling adjustments, you’ll install filler pieces or scribe molding along the top to bridge gaps. Consider open shelving in problem areas, or use angled cabinet tops that mirror your ceiling’s slope for a polished look.
Can Existing Cabinets Be Modified to Fit Non-Standard Kitchen Dimensions?
Yes, you can modify existing cabinets to fit non-standard kitchen dimensions. You’ll need to adjust frame dimensions, cut panels to size, or add filler strips between units.
You can also refresh the look by updating cabinet paint and cabinet hardware simultaneously. Consider hiring a professional carpenter if you’re working with complex layouts.
This approach often proves more cost-effective than purchasing entirely new cabinetry while still achieving your desired kitchen configuration.
What Clearance Space Is Needed Between Cabinets and Kitchen Appliances?
You’ll want to treat appliance clearance like a delicate dance. Each partner needs breathing room. Standard cabinet spacing requires 1-3 inches between cabinets and appliances, depending on the appliance type.
For refrigerators, you’ll need 1-2 inches of side clearance and 1 inch of top space. Dishwashers require 1 inch on each side. These gaps prevent heat buildup, allow proper door operation, and make certain your kitchen functions smoothly.
How Do Cabinet Dimensions Vary for Handicap-Accessible or Universal Design Kitchens?
You’ll find that cabinet accessibility requires specific modifications for universal design kitchens. You should lower upper cabinets to 48 inches maximum, allowing easier reach.
You’ll want to install pull-out shelves and drawers instead of traditional cabinets, making items more accessible. You can use D-shaped handles for better grip control.
You should guarantee 30 inches of clear knee space under counters. You’ll also benefit from adjustable shelving, enabling you to customize storage heights based on your needs.
Conclusion
You’ve now mastered the essential cabinet dimensions that will transform your kitchen planning. Here’s a fascinating stat: 85% of homeowners overlook depth measurements before ordering, which leads to costly mistakes. You definitely don’t want to join that group.
By understanding standard widths, heights, and depths and measuring your space accurately, you’ll confidently select cabinets that fit perfectly. Whether you’re choosing stock or custom options, you’re equipped to create a functional, beautiful kitchen layout that works for your home.
Knowing these 10 essential kitchen cabinet sizes and dimensions is your key to success. With this knowledge, you can avoid common pitfalls and design a kitchen that’s both stunning and practical.